A frameless shower door installation guide should start with one hard truth: beautiful glass does not forgive bad prep. If the walls are out of plumb, the curb has pitch issues, or measurements are rushed, the finished shower will tell on the installer every single day.
That is why frameless shower doors are not just a glass purchase. They are a precision install. Homeowners usually notice the clean look first, but the real work happens before the glass ever comes off the truck. Contractors know this already. A quarter-inch issue in tile layout or curb level can turn into a door that drags, leaks, or never lines up right.
What a frameless shower door installation guide should cover
A good frameless shower door installation guide is really about fit, structure, and longevity. Frameless glass does not have bulky metal framing to hide uneven openings or absorb installer error. The hinges, clips, seals, and panel dimensions all rely on accurate field conditions.
That matters whether you are remodeling a hall bath in DuPage County or finishing a custom primary suite in Lake County. The goal is the same – the enclosure should look clean, swing properly, hold alignment, and keep water where it belongs.
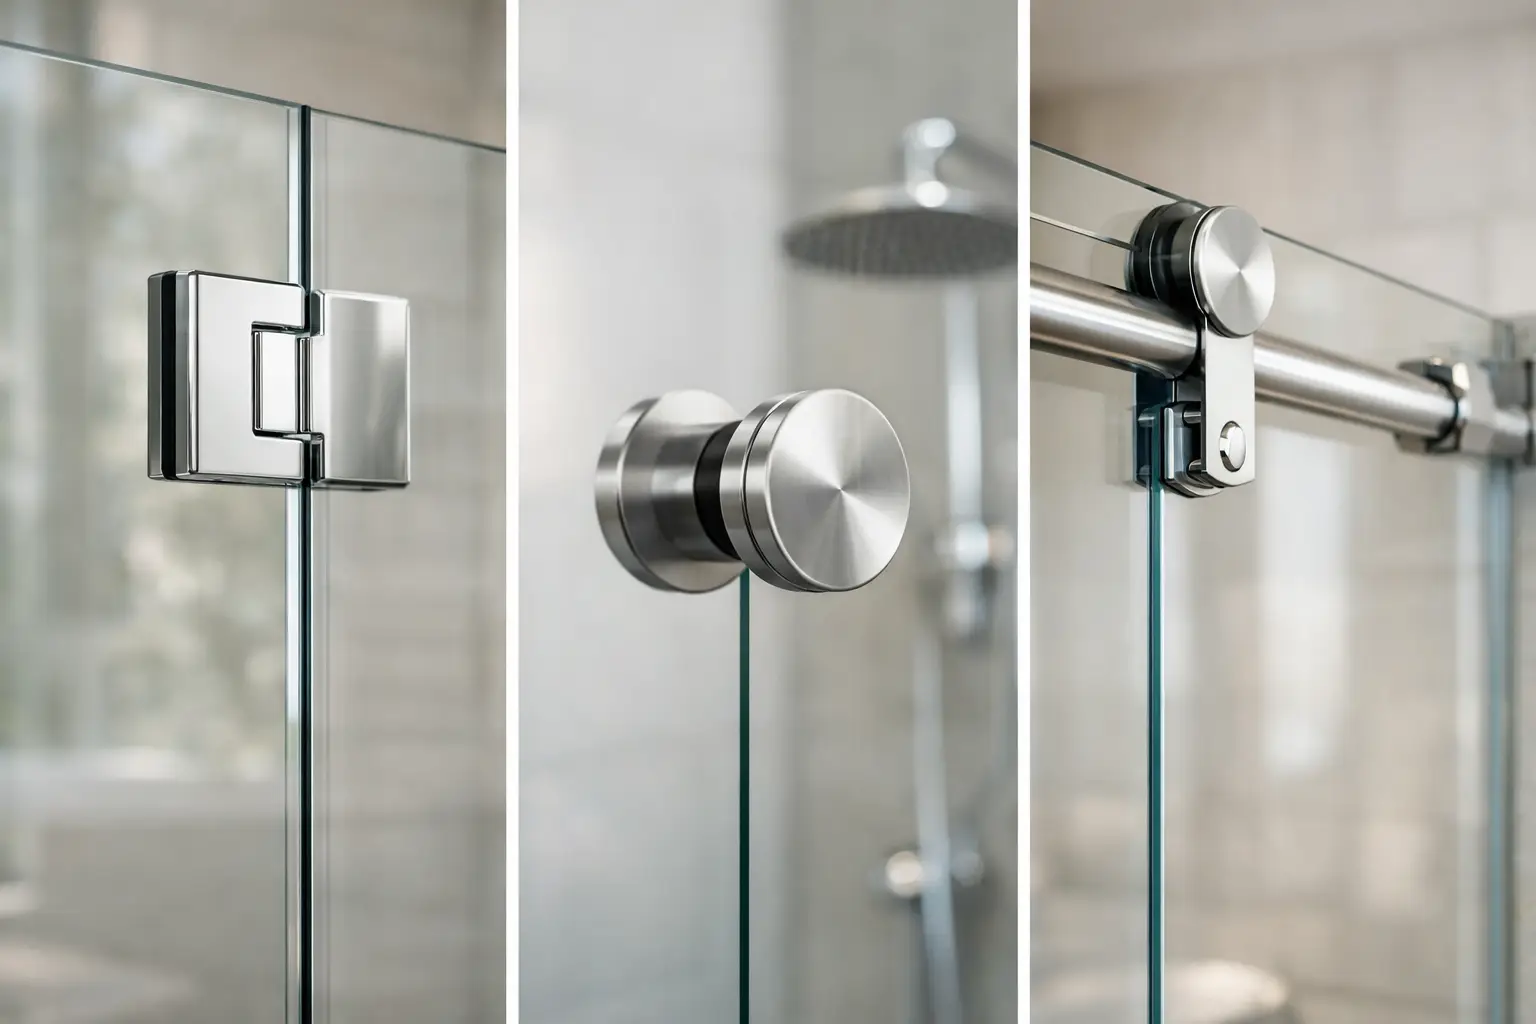
In most cases, frameless shower doors use tempered safety glass, typically 3/8 inch or 1/2 inch thick, with hardware mounted directly into tile, stone, or reinforced backing. Because the glass is heavy, the opening has to be evaluated as a system, not just a door opening. Wall strength, curb condition, panel layout, and swing clearance all affect the final result.
Start with the opening, not the glass
The biggest mistake people make is shopping by rough width alone. Two shower openings can have the same width on paper and require completely different glass layouts in real life. That is because frameless installations depend on exact conditions at several points, not one tape measure across the middle.
A proper site measure checks width at the top, middle, and bottom. It also checks height on both sides, confirms whether the walls are plumb, and verifies whether the curb or threshold is level. Even small variations matter. Glass cannot be trimmed in the field, and hardware locations need to be set with confidence before fabrication.
Tile and stone details matter too. Large-format tile, uneven grout joints, decorative pencil trim, and natural stone faces can all affect how tightly hardware sits and how clean the installation looks. If a bathroom is still under construction, final measurements should wait until tile is complete and stable. Measuring too early creates expensive problems later.
Wall support and anchoring matter more than most people think
A frameless shower door looks minimal, but the hardware load is real. Heavy glass swinging on a wall-mounted hinge puts stress on anchors, screws, and the substrate behind the finish surface. If backing was not planned during construction, the installer may be forced to work around weaker conditions.
The best setup includes solid backing in hinge locations and secure anchoring points where fixed panels or header supports will mount. Tile alone is not structural. Cement board alone is not enough for every hinge load. It depends on the enclosure design, the glass thickness, and the size of the door.
This is one of those areas where trade experience shows. A clean install is not just about making the hardware look straight. It is about understanding what is behind the wall and choosing a layout that performs over time. No shortcuts here. If the wall cannot support the planned configuration, the right move is to change the design before fabrication, not force it on install day.
Choosing the right layout for the space
Not every shower needs the same door style. Some openings work best with a single door and one fixed panel. Others need an inline system, a return panel, or a wider opening split into multiple pieces for weight and swing control. Corner units, neo-angle showers, and knee-wall applications each come with their own installation demands.
This is where looks and function need to meet in the middle. A wider single door may look simple, but too much width means more weight on the hinges and more space needed for swing clearance. A panel-and-door layout may be the better long-term choice even if it adds hardware.
Homeowners usually care most about appearance and ease of cleaning. Contractors are also watching tolerances, backing, lead times, and coordination with other trades. Both concerns are valid. The right enclosure should support the daily use of the bathroom without creating service issues down the road.
Hardware placement is not guesswork
Hinge height, handle location, clip spacing, and seal choices all affect performance. Good installers do not treat these as cosmetic add-ons. They are part of how the system opens, closes, and sheds water.
For example, door swing has to be checked against nearby vanities, toilets, benches, and towel bars. If the hinge side lands on a narrow tile cut or weak stone edge, that can be a problem. If the bottom sweep and side seals are selected poorly, water control suffers. Frameless does not mean watertight in the way a framed enclosure can be, so realistic water management is part of the planning.
That also means homeowners should expect some strategic sealing and thoughtful gap management. The cleanest-looking installation is not always the one with the biggest gaps and least material. It is the one that balances appearance with practical use.
The installation day process
Once the glass is fabricated, installation should feel organized, not chaotic. First comes protection of finished surfaces and a final condition check. If tile has changed, walls shifted, or other trades altered the area since measuring, that needs to be caught before hardware goes in.
The installer will typically dry-fit hardware locations, drill carefully through finish materials, set anchors or fasteners, and position fixed panels before hanging the door. From there, the work becomes highly detailed. The panel lines need to look right, the reveals need to stay consistent, and the door needs to swing freely without drifting or striking adjacent surfaces.
After the hardware is adjusted, seals and sweeps are installed where needed, silicone is applied in the correct locations, and the enclosure is cleaned and inspected. Rushing this stage is where a lot of glass jobs go sideways. A professional result depends on patience, clean drilling, and exact adjustment.
Common problems a good installer prevents
Most shower door problems are not random. They trace back to planning, fabrication, or installation choices. Leaks often come from curb pitch issues, poor seal selection, or unrealistic customer expectations about splash zones. Door sag usually points to hinge stress, bad anchoring, or a layout that asked too much from the hardware.
Misalignment can happen when walls are out of plumb and the enclosure was not measured with enough care. Chips around drilled holes, sloppy silicone, and loose handles usually come from rushed workmanship. These are not minor details. They affect how the shower looks, how it functions, and how long it stays trouble-free.
That is one reason many homeowners and contractors prefer an owner-led glass company over a volume-based operation. When the same team handles measurement, fabrication coordination, and installation, accountability stays clear. At Top Tier Glass & Mirror, that no-subcontractor approach is a big part of keeping quality tight and schedules on track.
Is this a DIY project?
For most people, no. Frameless shower door installation is one of those jobs that looks simpler than it is. The finished product is minimal, but the margin for error is small and the material is expensive. Tempered glass cannot be recut after fabrication, and one bad measurement can force a full remake.
Even experienced remodelers often bring in a specialty glass contractor for this phase. That is not about gatekeeping. It is about risk control. If the enclosure needs to look flawless, function properly, and hold up for years, precision matters more than saving a little labor.
What to ask before you hire someone
Ask who takes final field measurements. Ask who installs the glass. Ask whether subcontractors are used. Ask how wall conditions, tile irregularities, and out-of-level curbs are handled before fabrication. These questions tell you a lot about whether you are dealing with a true specialty installer or just someone ordering glass and hoping for the best.
You should also ask about turnaround time, cleanup, and service if an adjustment is needed after install. A good glass contractor will answer directly and without a sales script. That matters because this is finish work. The last trade in the room leaves a lasting impression.
The right frameless shower door should make the whole bathroom feel sharper, cleaner, and more finished. But that only happens when the installation is treated like skilled trade work from the first measurement to the final wipe-down. If you want a result you will be proud of every time you open the bathroom door, choose the installer with the steadier hands, not the flashier pitch.